Primary Bathroom · Boulder, Colorado

The White Hawk Primary Bath

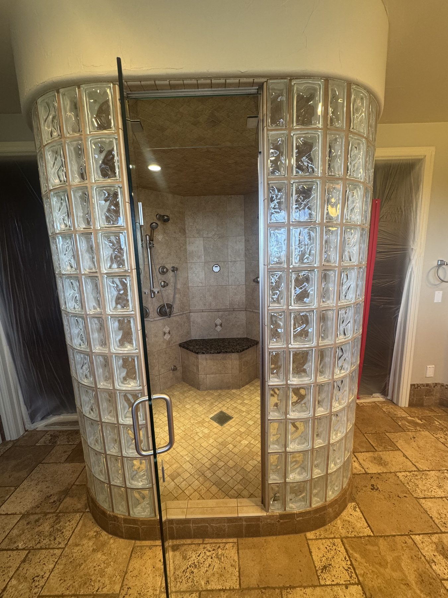
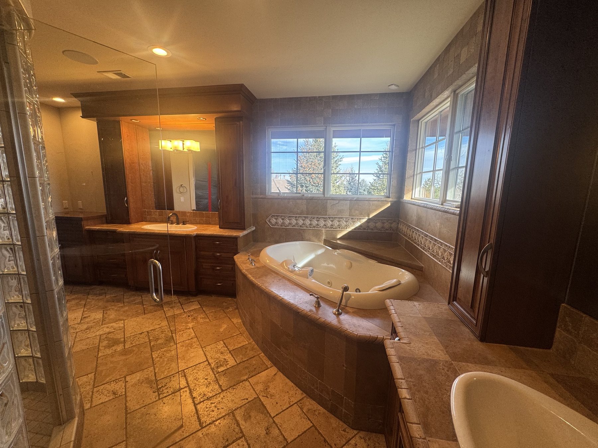
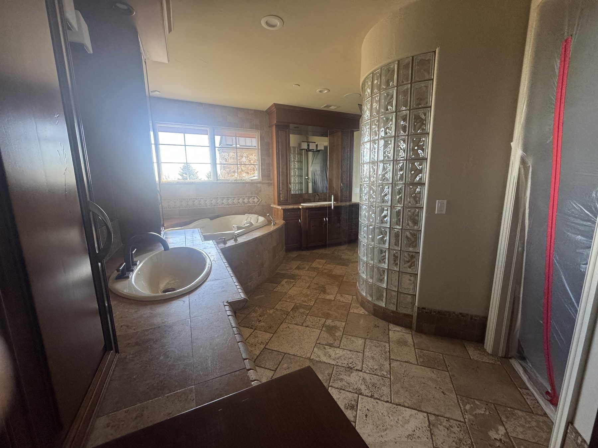
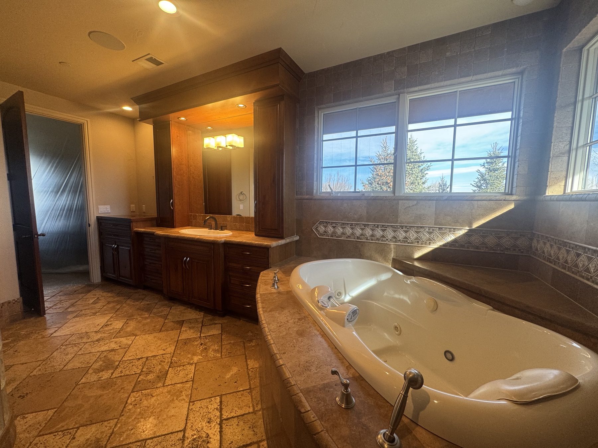
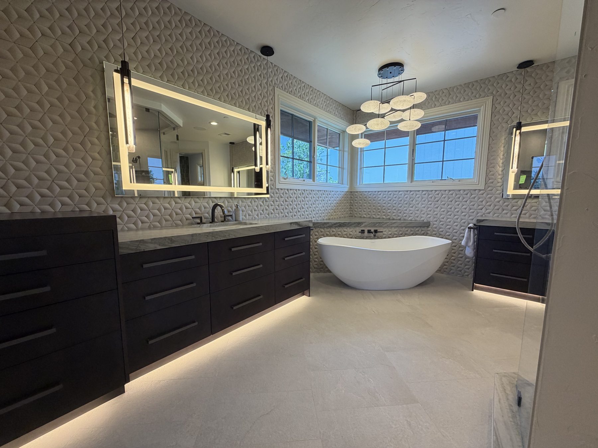
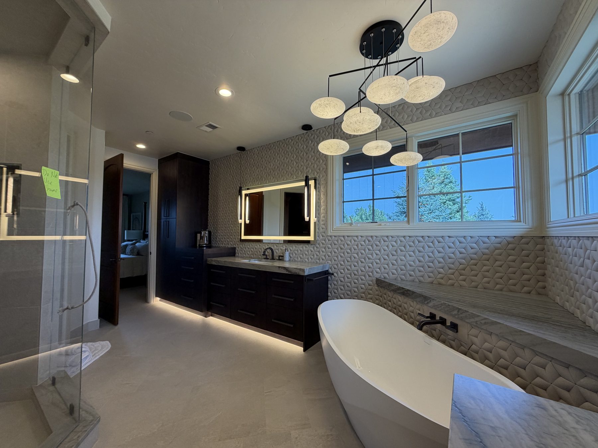
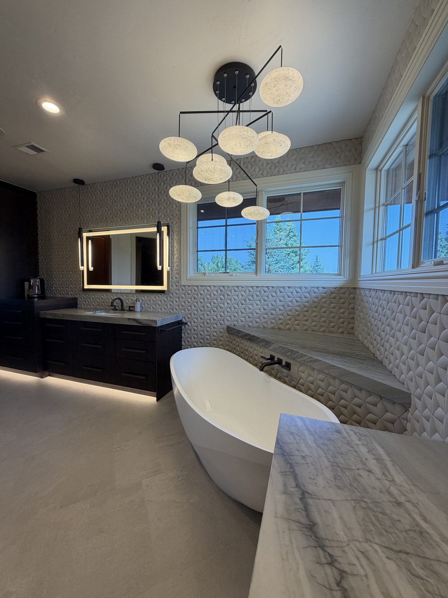
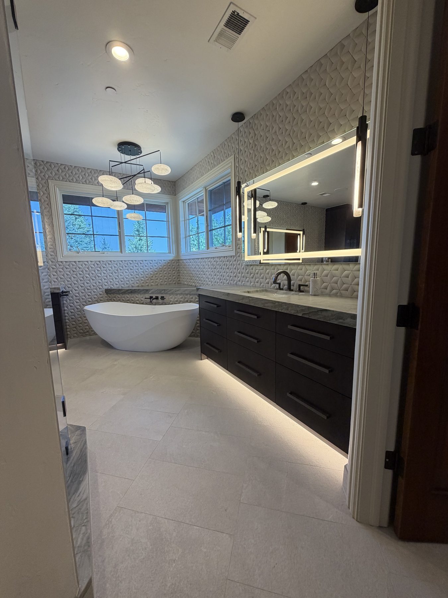
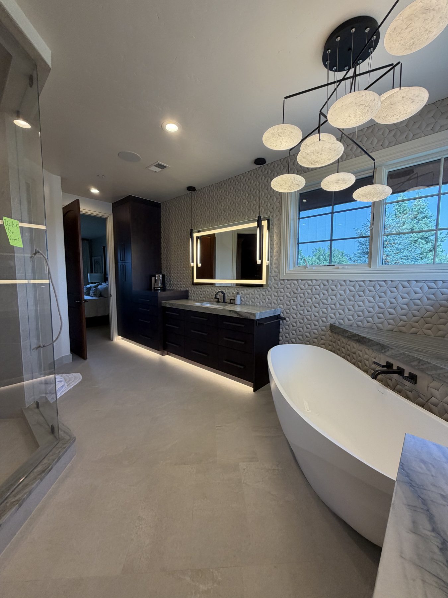
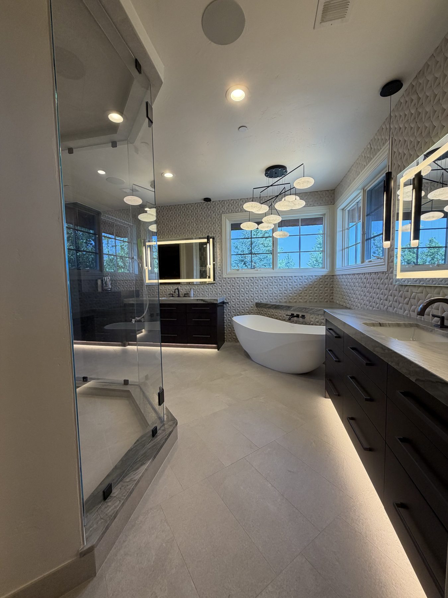
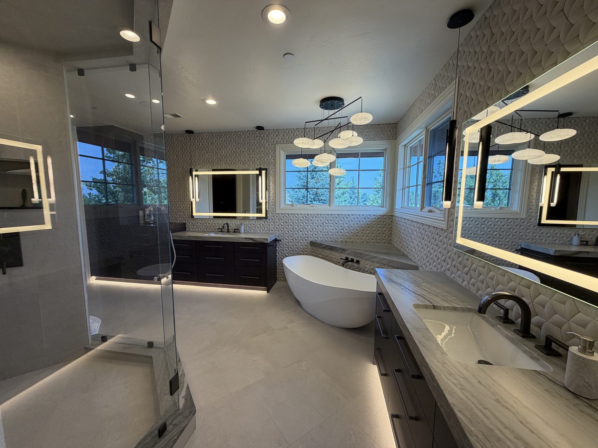
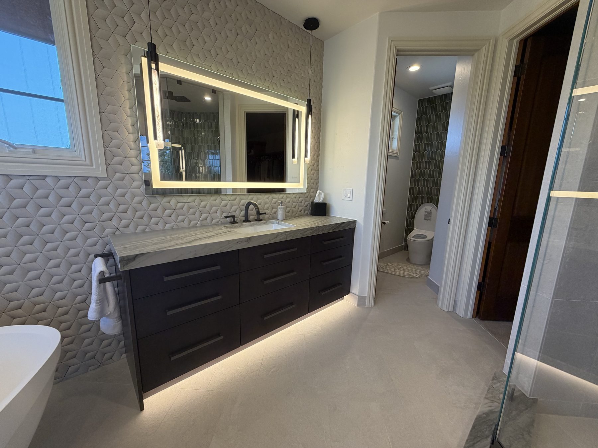
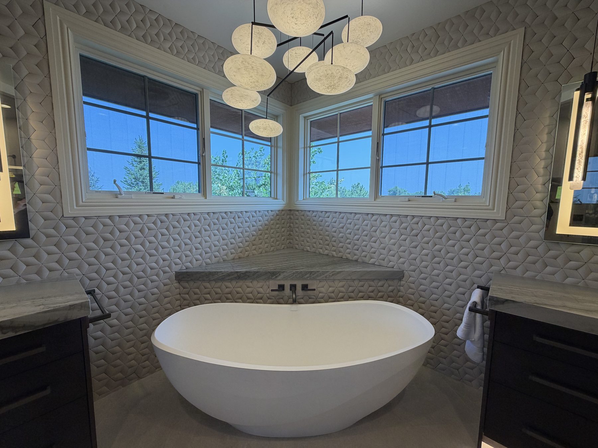
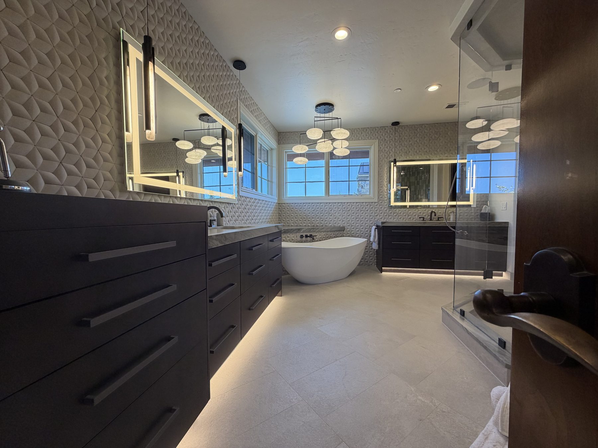
A dramatic primary bath transformation pairing dark cabinetry with a freestanding tub, luminous mirrors, patterned tile, and layered architectural lighting.
All projects

Project Journal

A Closer Look.

A dramatic primary bath transformation pairing dark cabinetry with a freestanding tub, luminous mirrors, patterned tile, and layered architectural lighting.
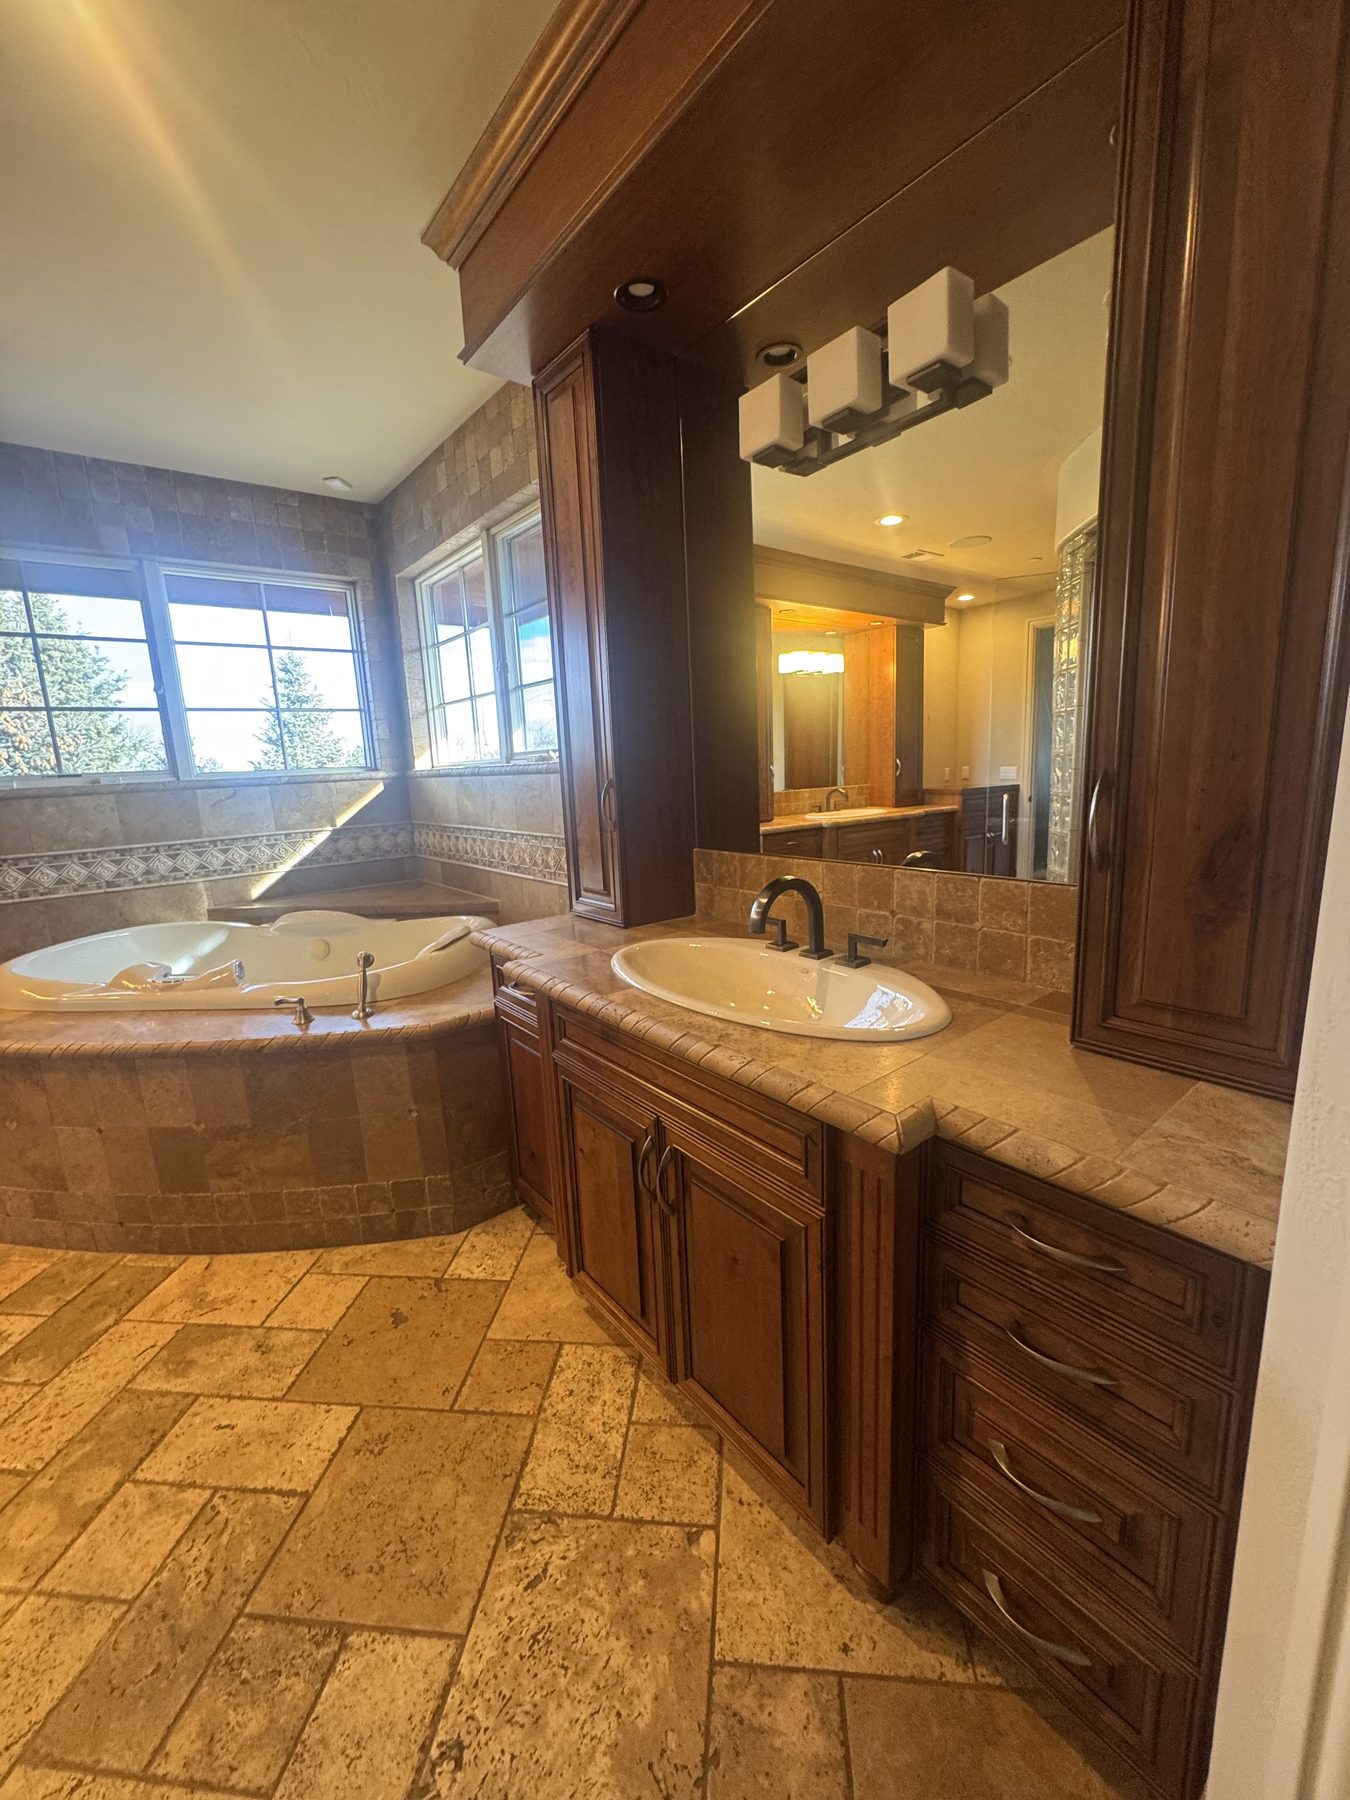
The White Hawk Primary Bath — project image 1
The White Hawk Primary Bath — project image 2
The White Hawk Primary Bath — project image 3
The White Hawk Primary Bath — project image 4
The White Hawk Primary Bath — project image 5
The White Hawk Primary Bath — project image 6
The White Hawk Primary Bath — project image 7
The White Hawk Primary Bath — project image 8
The White Hawk Primary Bath — project image 9
The White Hawk Primary Bath — project image 10
The White Hawk Primary Bath — project image 11
The White Hawk Primary Bath — project image 12
The White Hawk Primary Bath — project image 13
The White Hawk Primary Bath — project image 14
The White Hawk Primary Bath — project image 15
The White Hawk Primary Bath — project image 16
The White Hawk Primary Bath — project image 17
Previous projectThe Evergreen KitchenDiscuss your projectNext projectThe Highlands Home