
Selected Projects
Designed for Life.
Built to Endure.
Step inside each project to see the complete collection—from early conditions and construction details to the finished space.
Discuss your project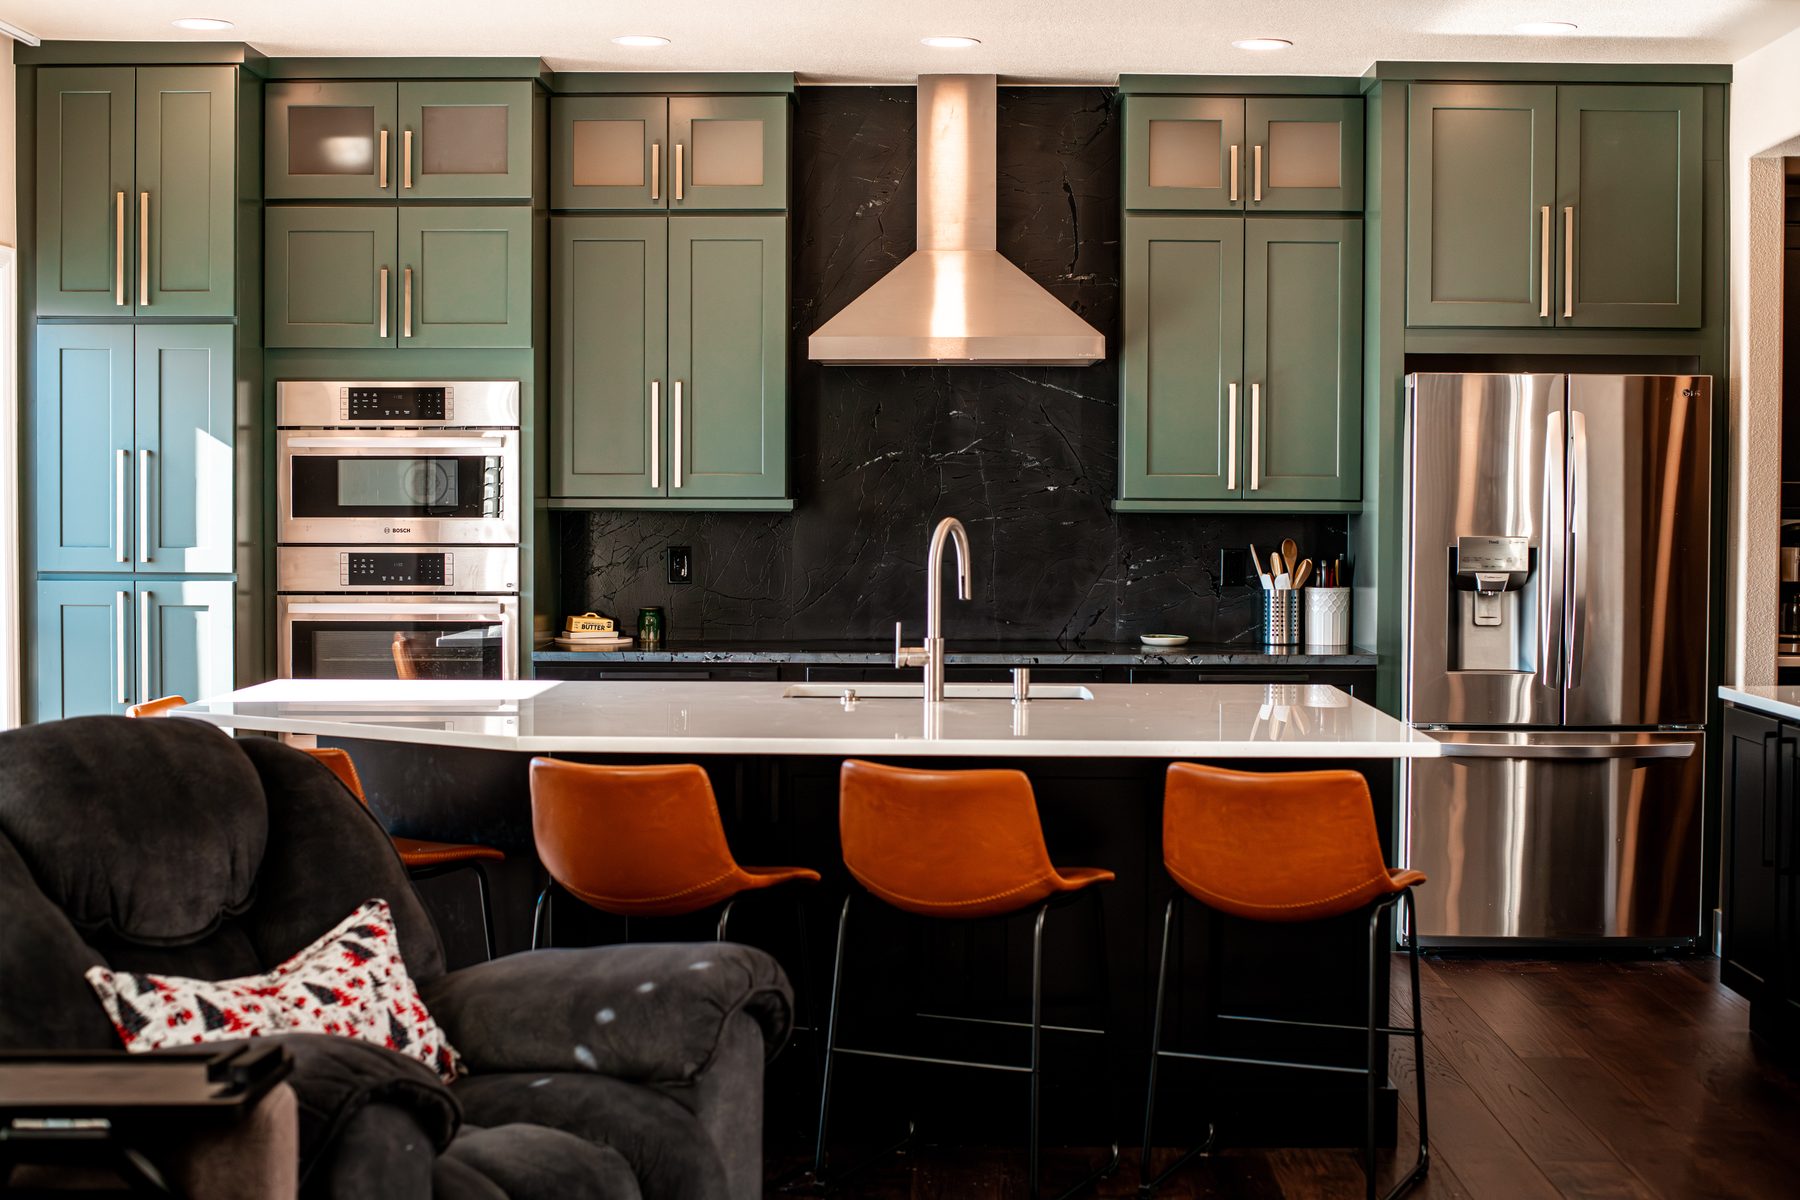
Kitchen Remodel · Erie, Colorado
The Evergreen Kitchen
Rich green cabinetry, a sculptural copper hood, dark stone surfaces, and tailored pantry storage bring depth and character to this gathering space.View project
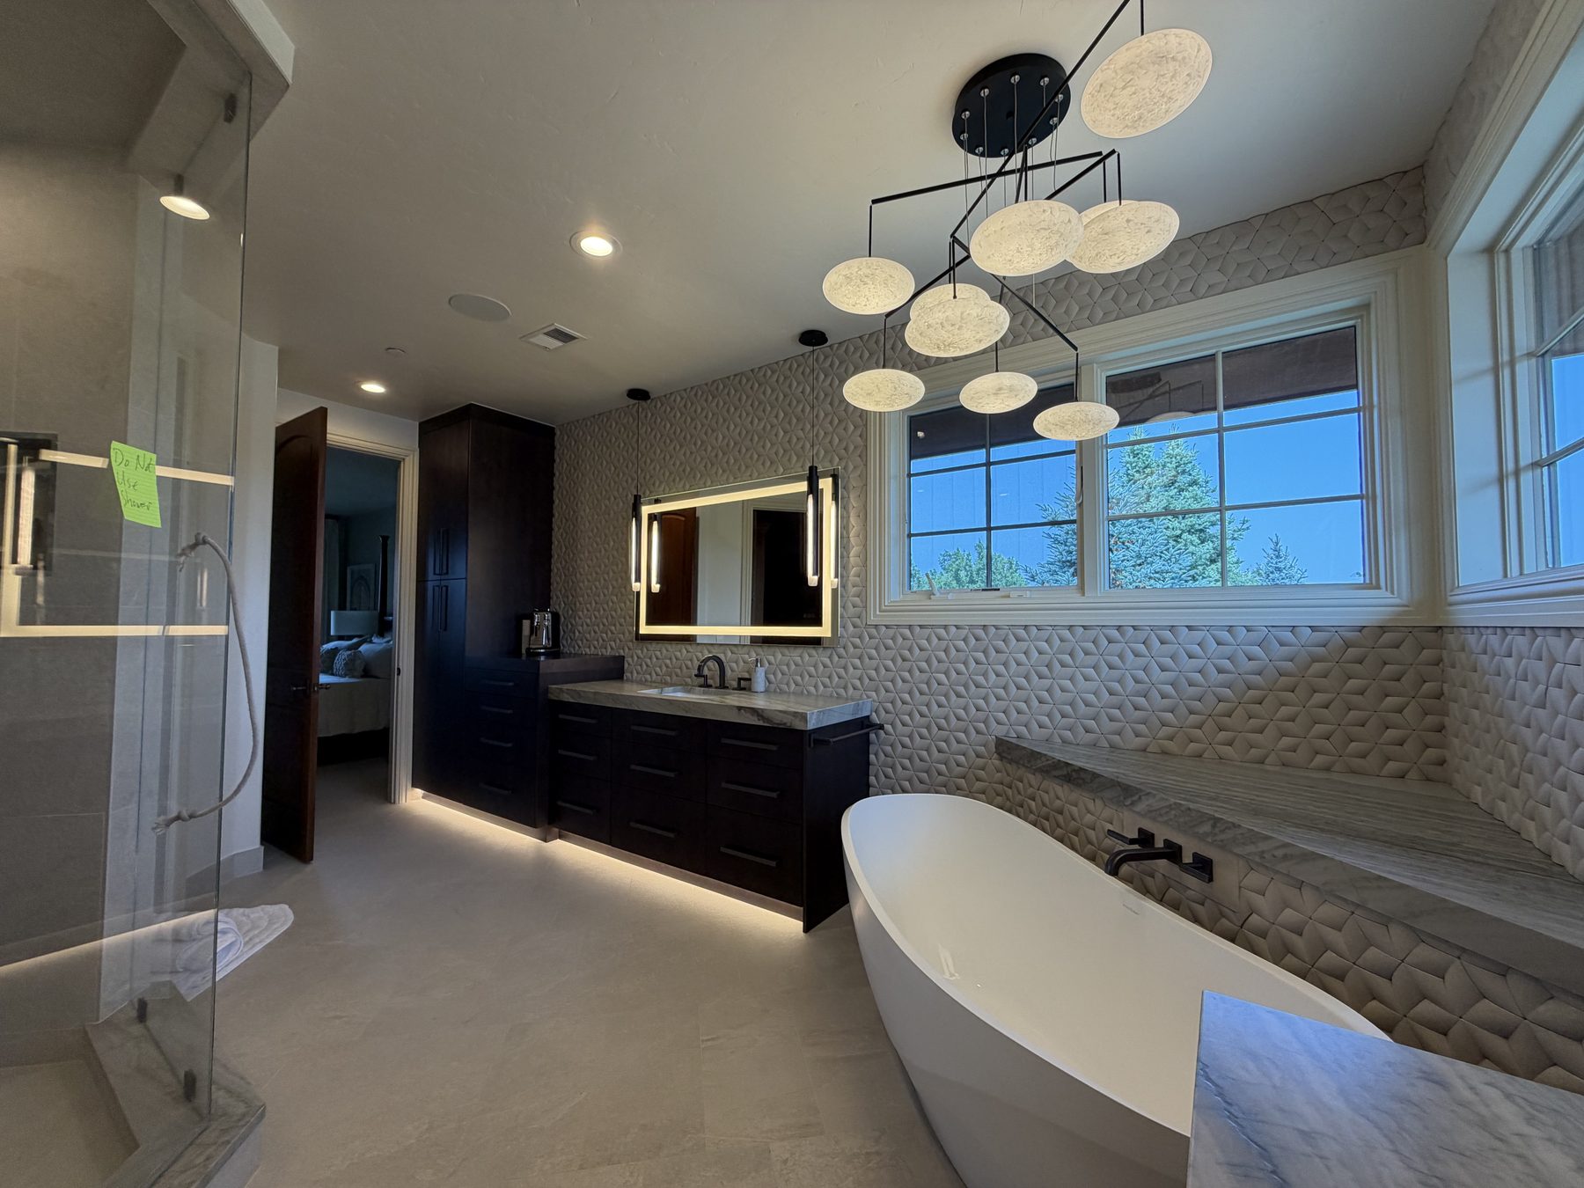
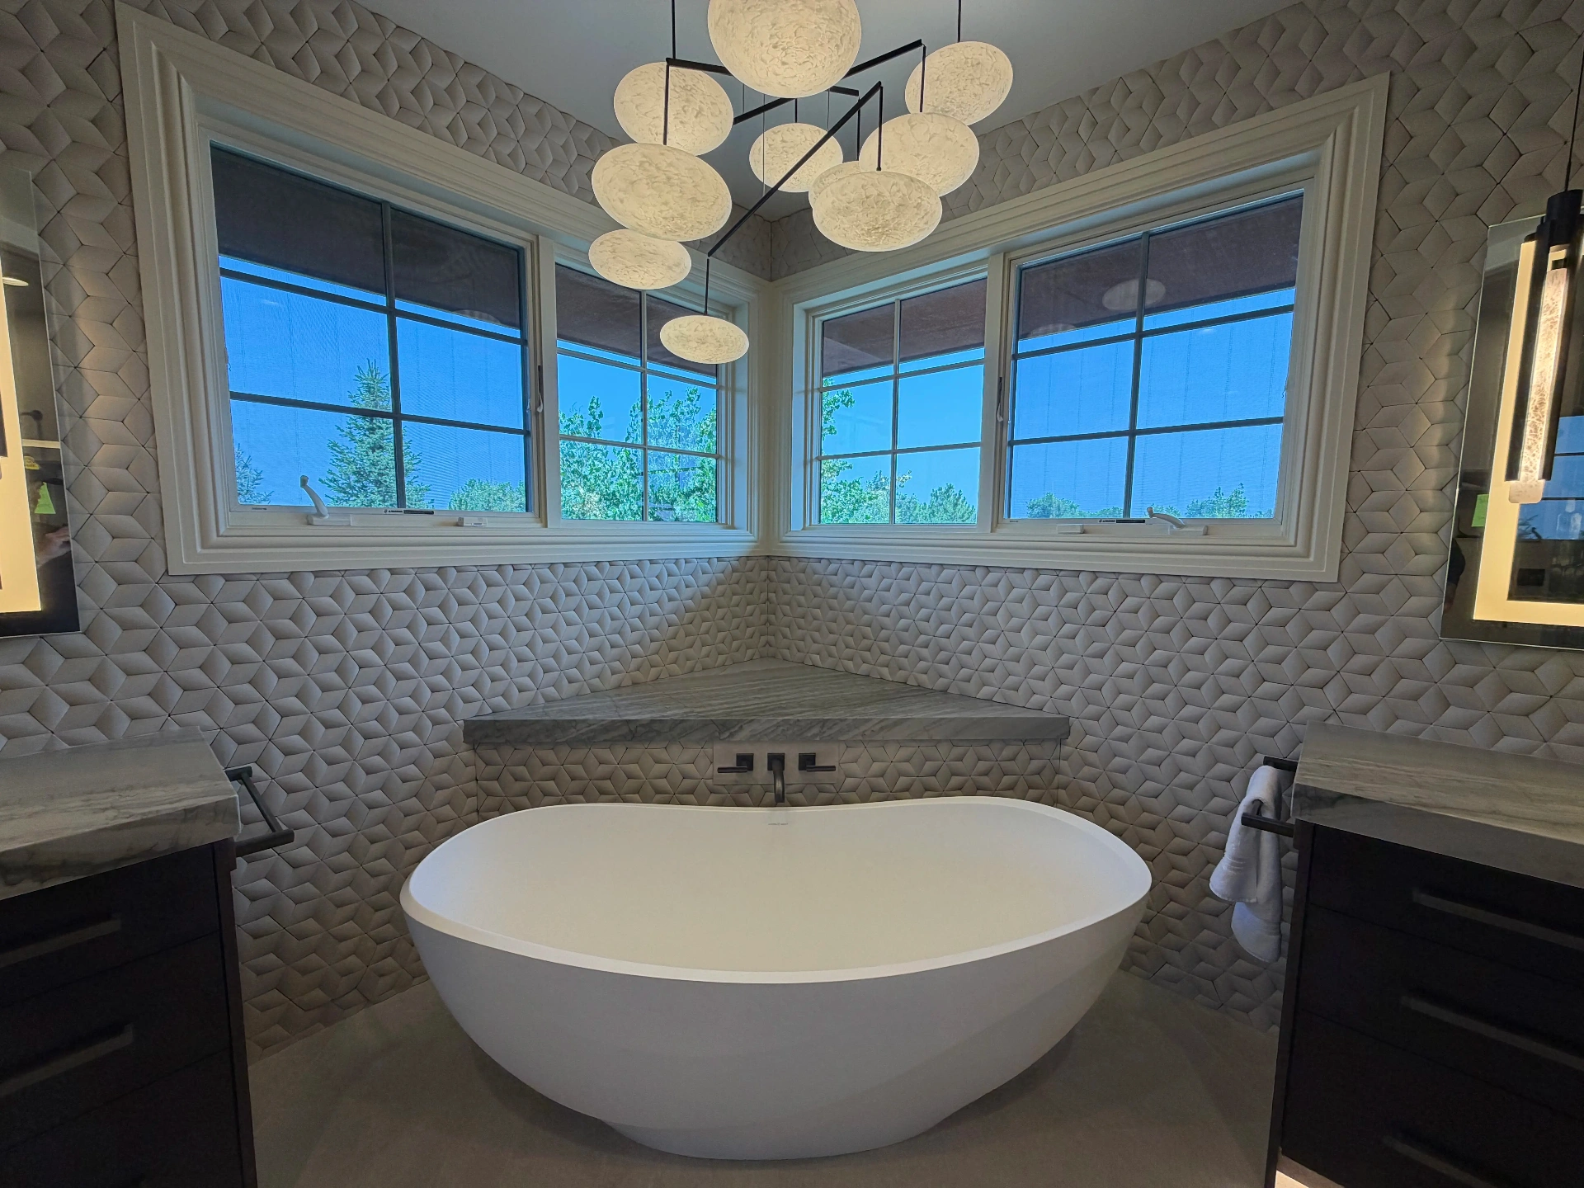
Primary Bathroom · Boulder, Colorado
The White Hawk Primary Bath
A dramatic primary bath transformation pairing dark cabinetry with a freestanding tub, luminous mirrors, patterned tile, and layered architectural lighting.View project
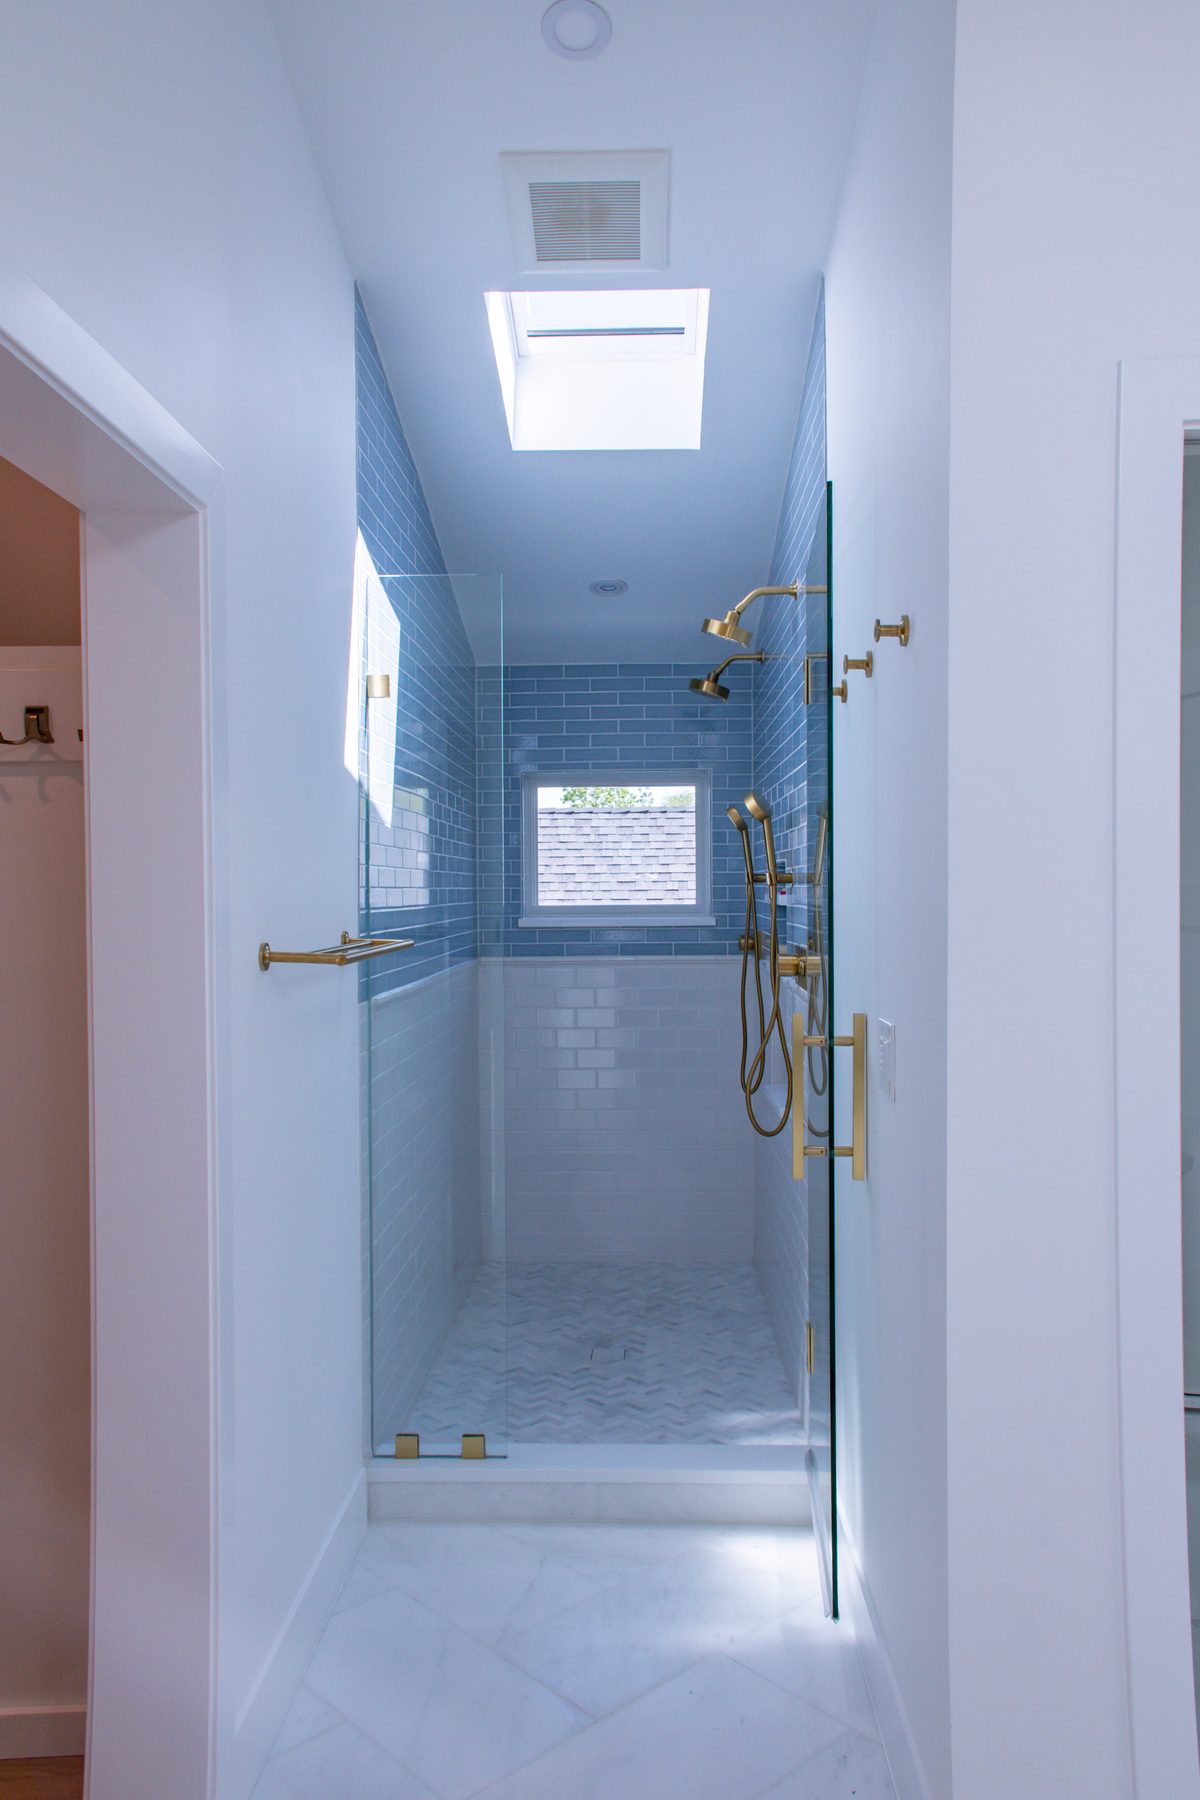
Whole-Home Remodel · Denver, Colorado
The Highlands Home
A bright whole-home transformation connecting a refined blue bath, warm oak floors, custom storage, an open loft, and carefully restored transitions.View project
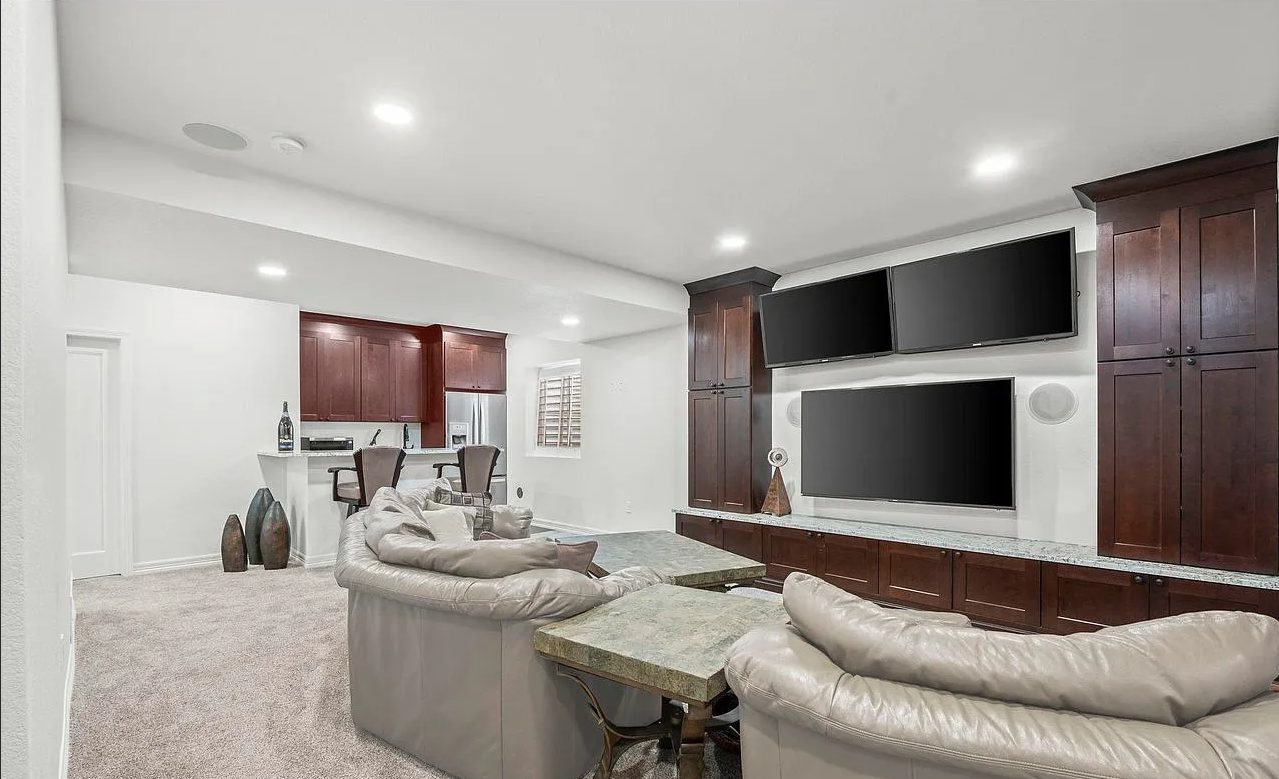
Basement Remodel · Erie, Colorado
The Reserve Retreat
A complete lower-level retreat with spaces for gathering, fitness, work, guests, and a compact kitchenette—shown from construction through completion.View project
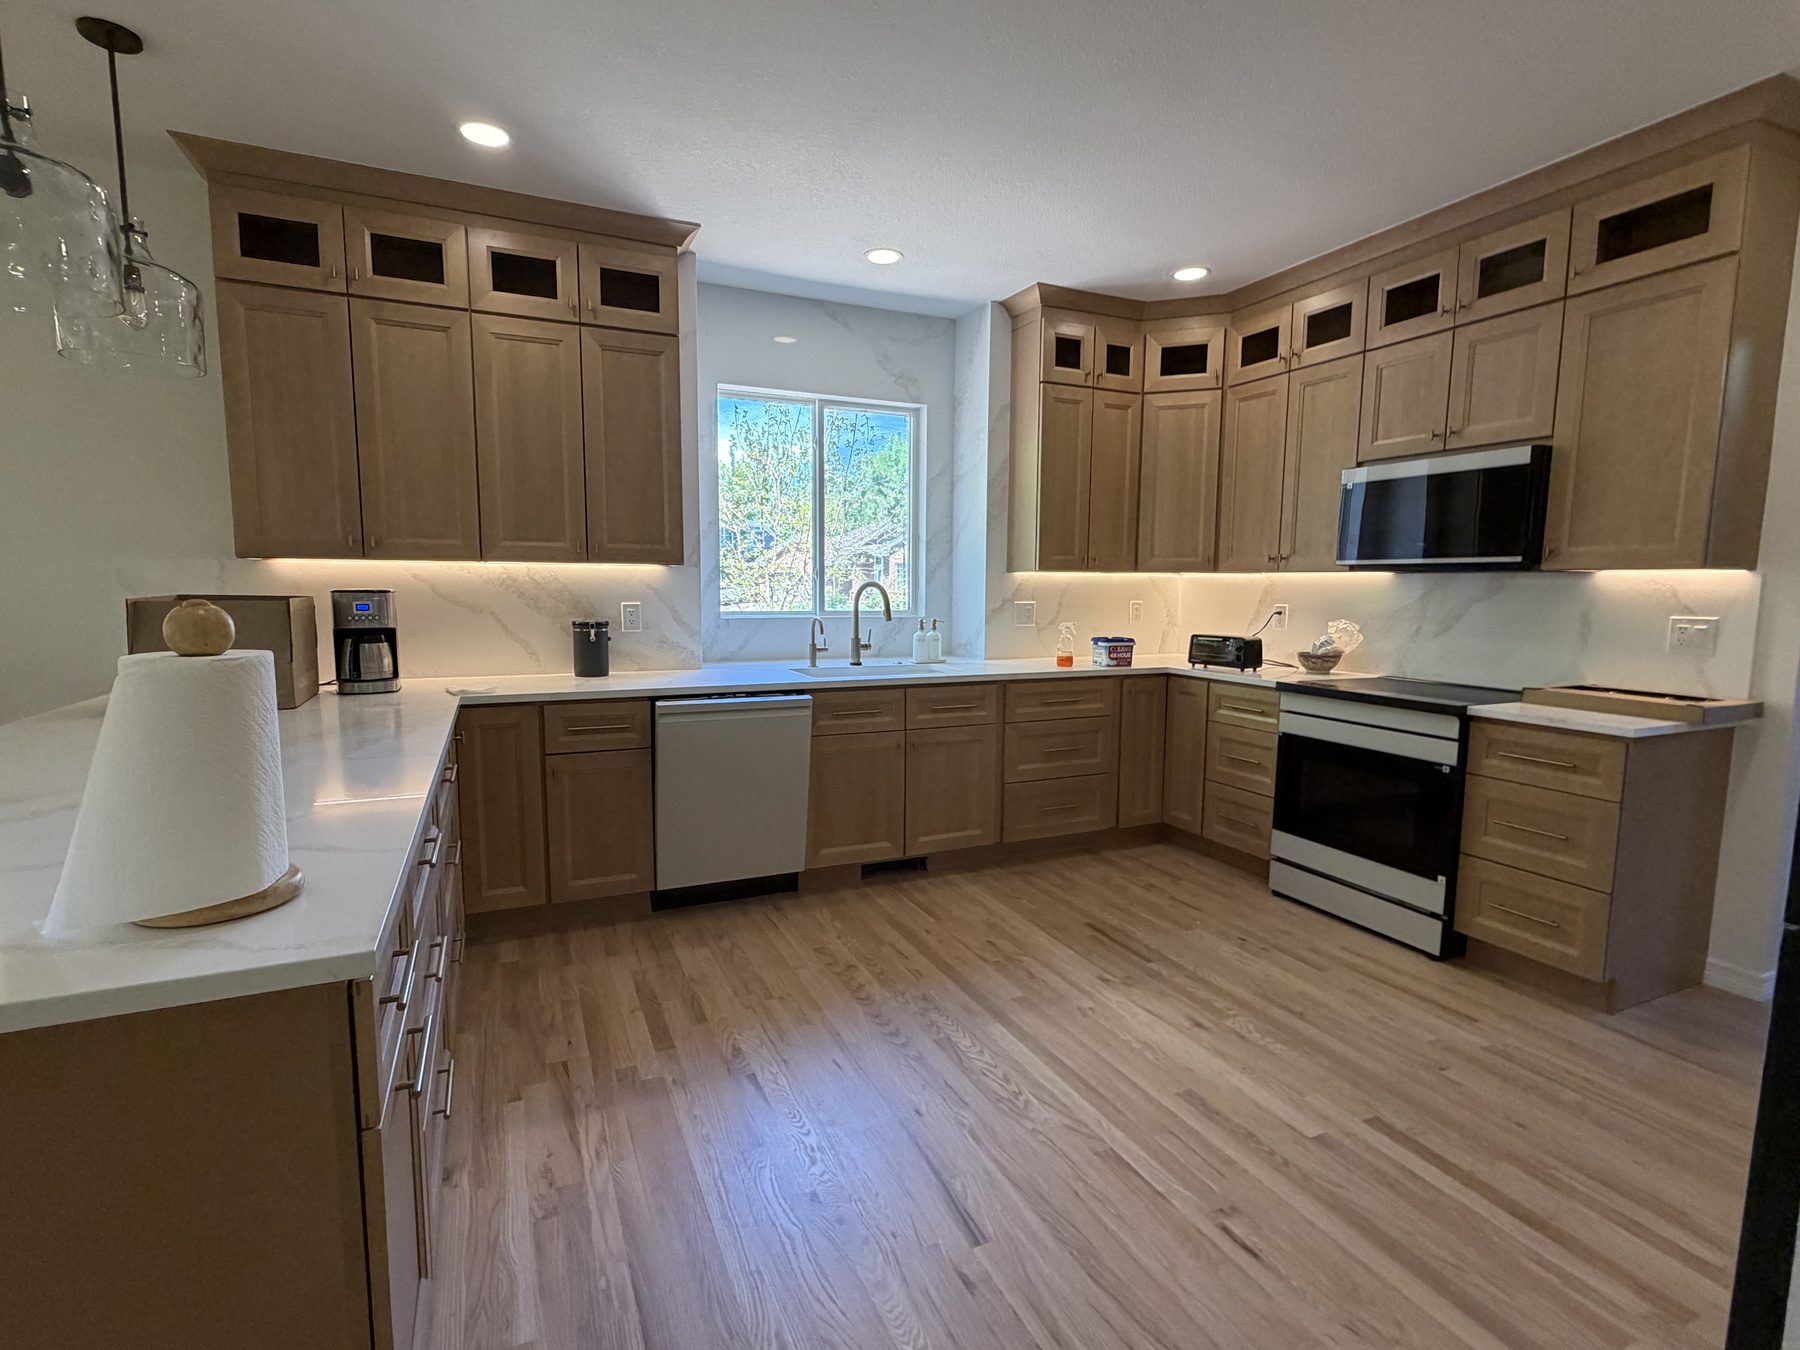
Kitchen & Bath Remodel · Lafayette, Colorado
The Whitetail Renewal
An extensive kitchen and bath renewal that opens the plan, introduces warm natural cabinetry, and creates brighter, more functional everyday rooms.View project
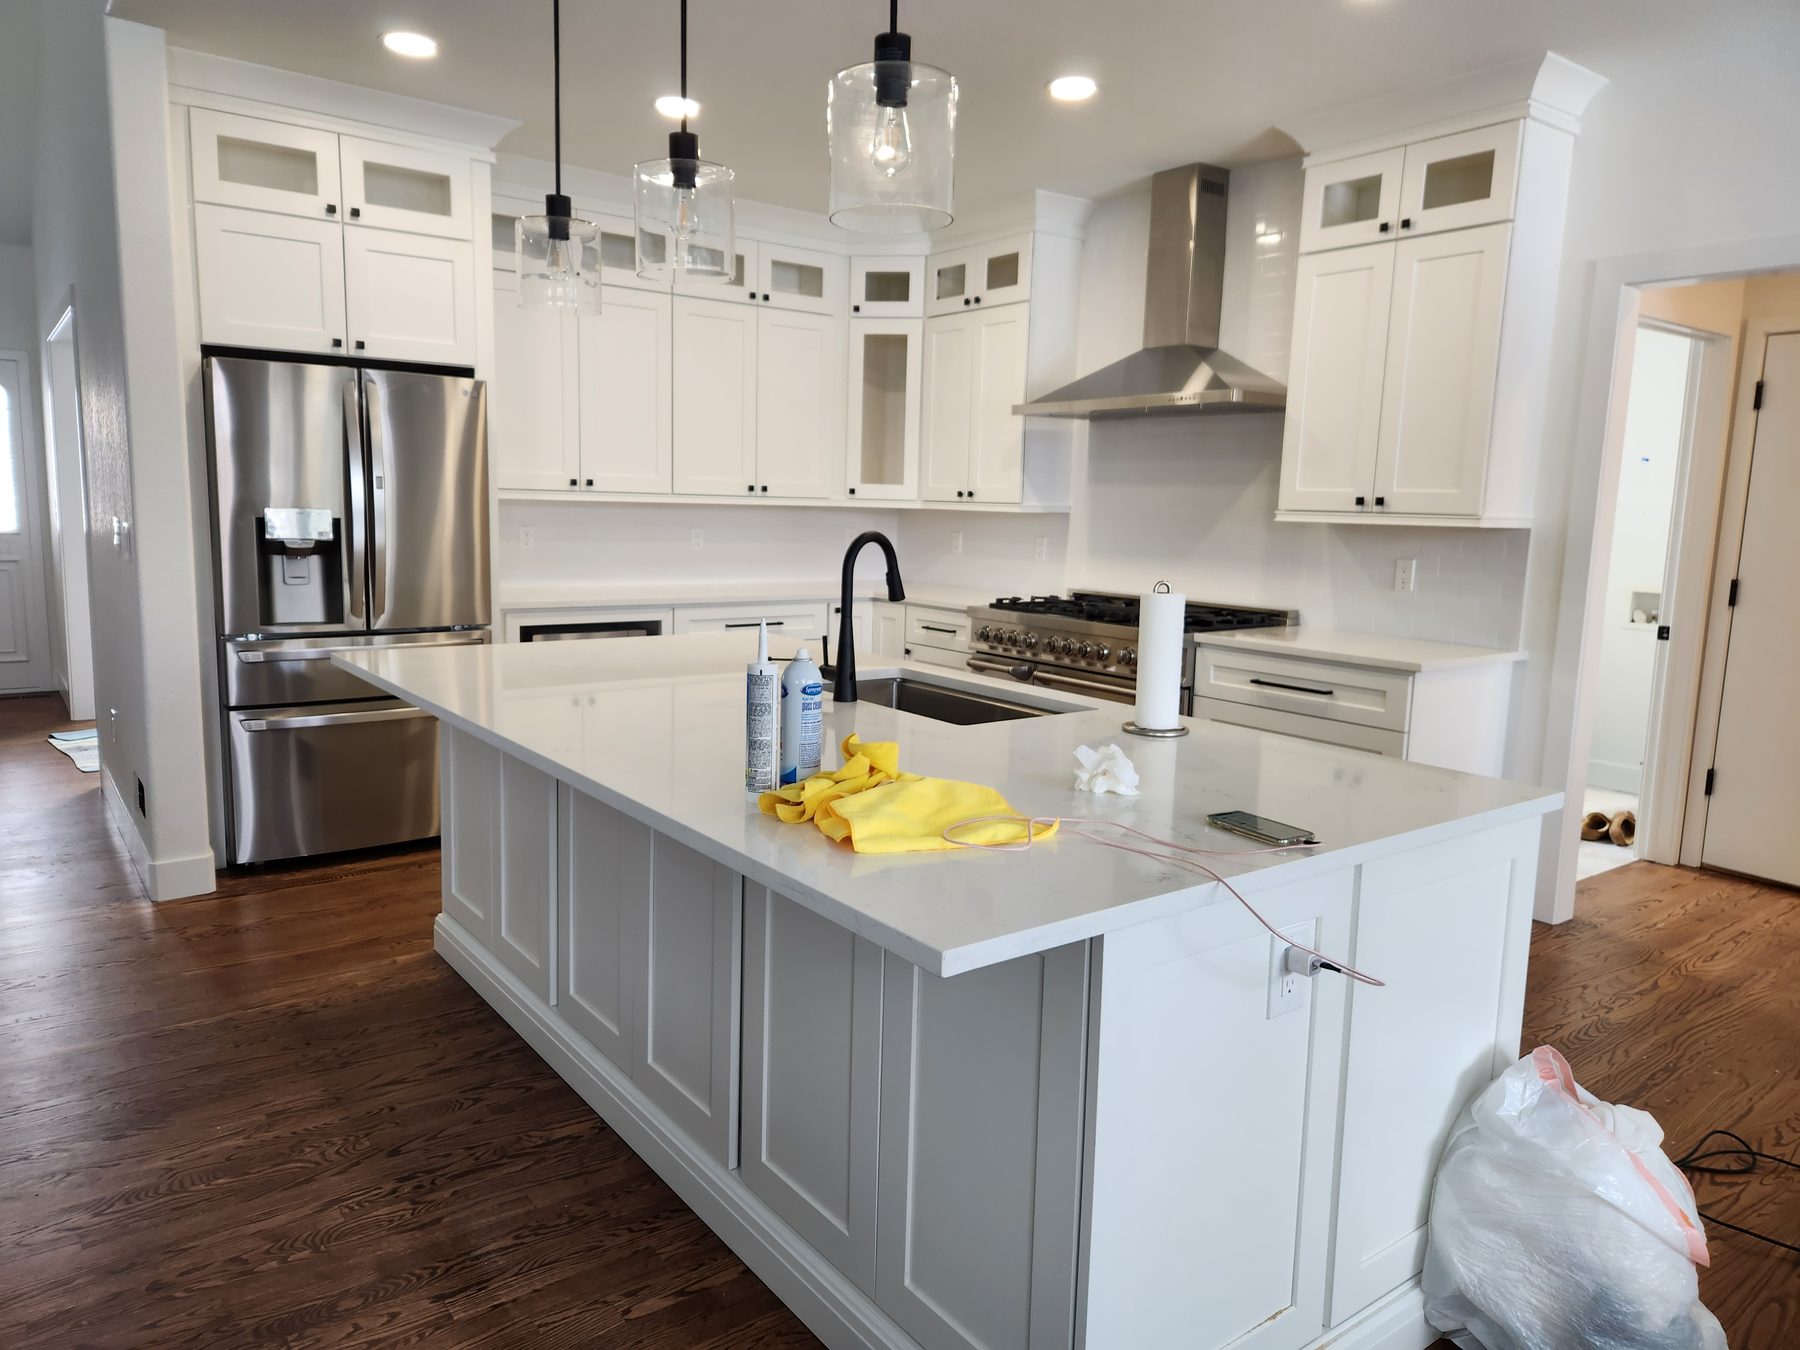
Kitchen & Living Remodel · Erie, Colorado
The Padfield House
A light-filled kitchen and living-space update centered on an expansive island, crisp white cabinetry, darker floors, and a more connected plan.View project
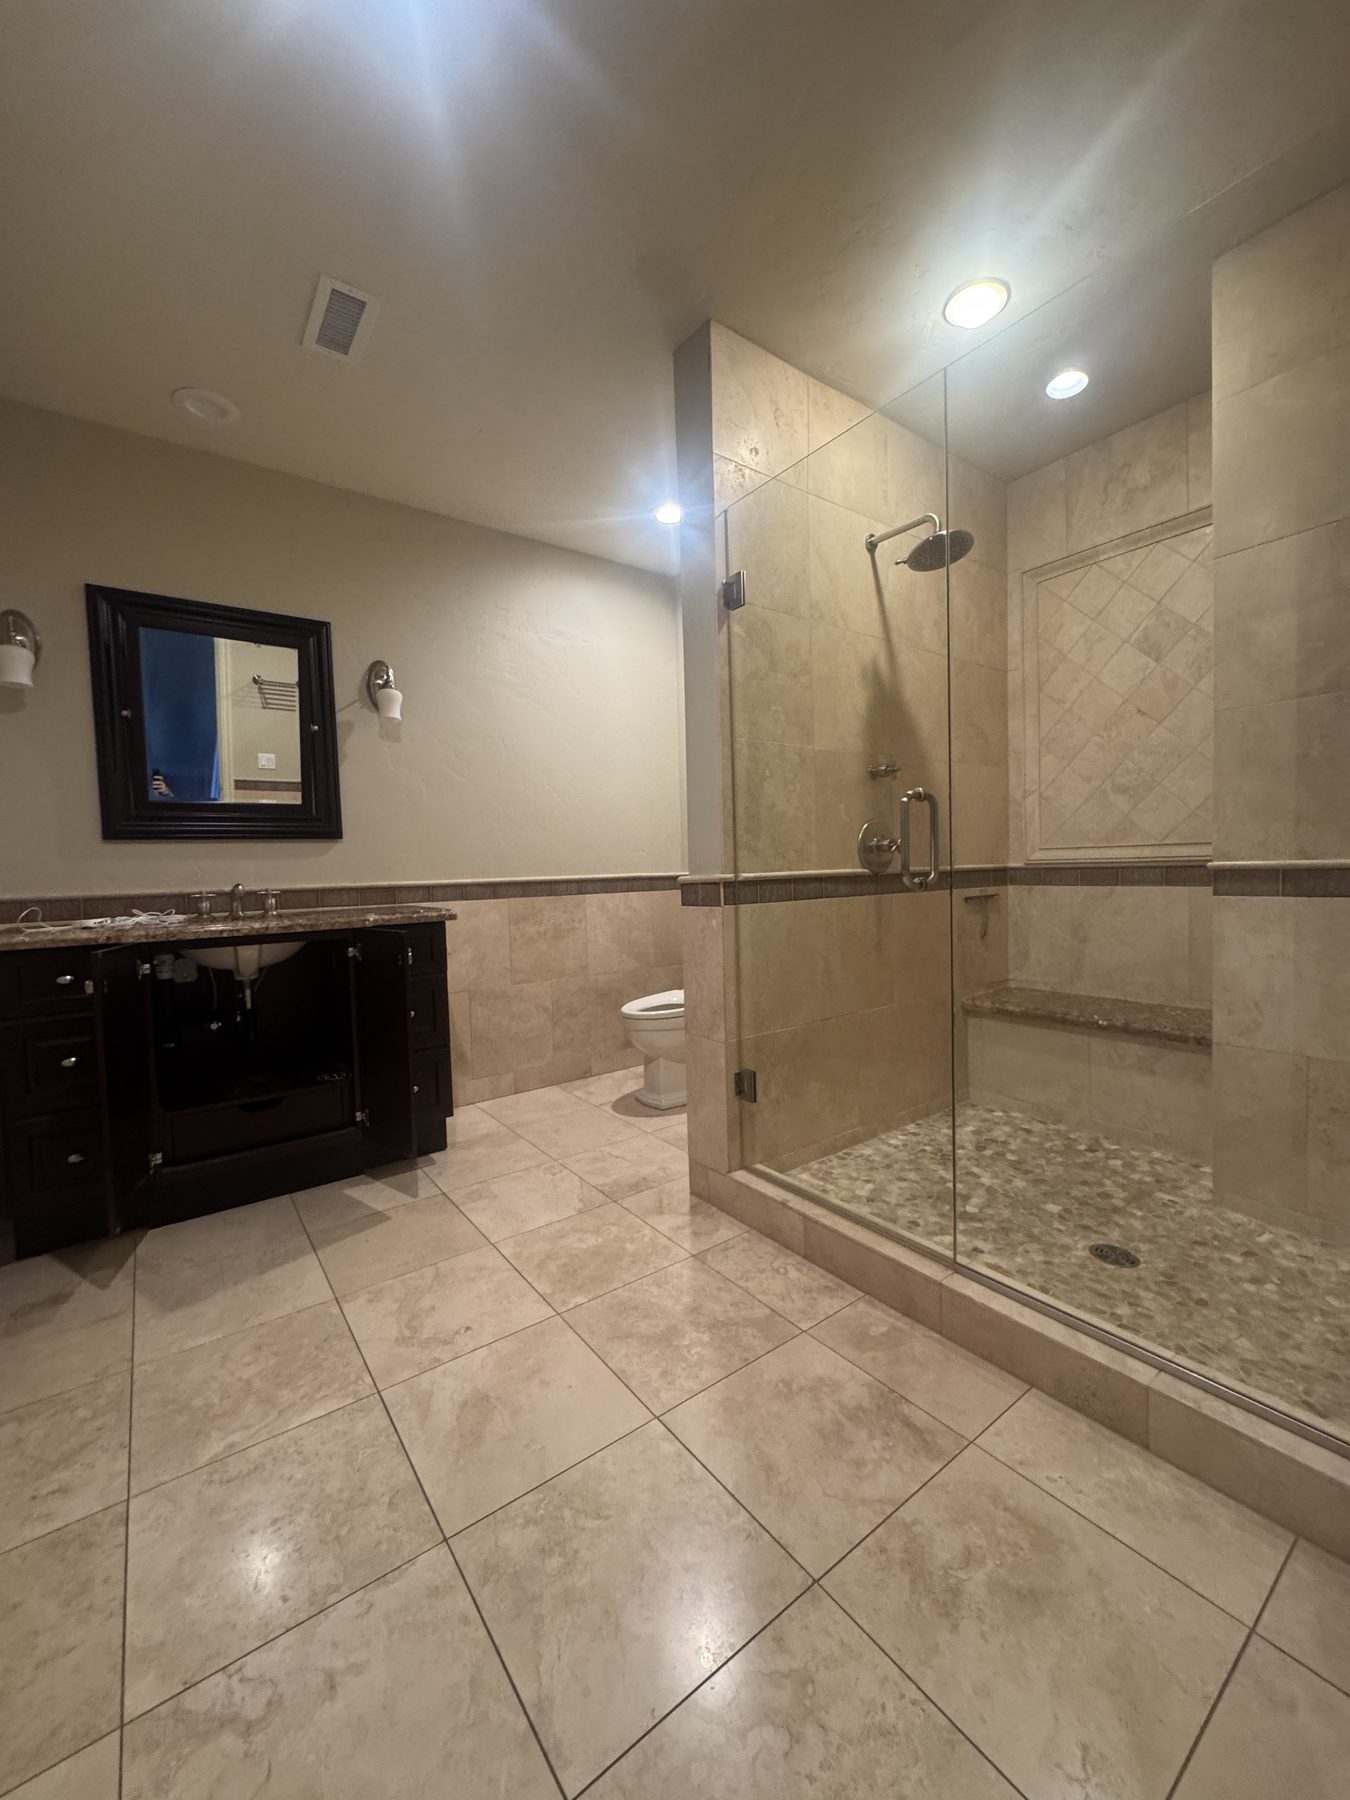
Guest Bathroom · Boulder, Colorado
The White Hawk Guest Bath
A composed guest bath finished with warm stone, dark wood cabinetry, an expansive glass shower, and a quietly contrasting accent wall.View project
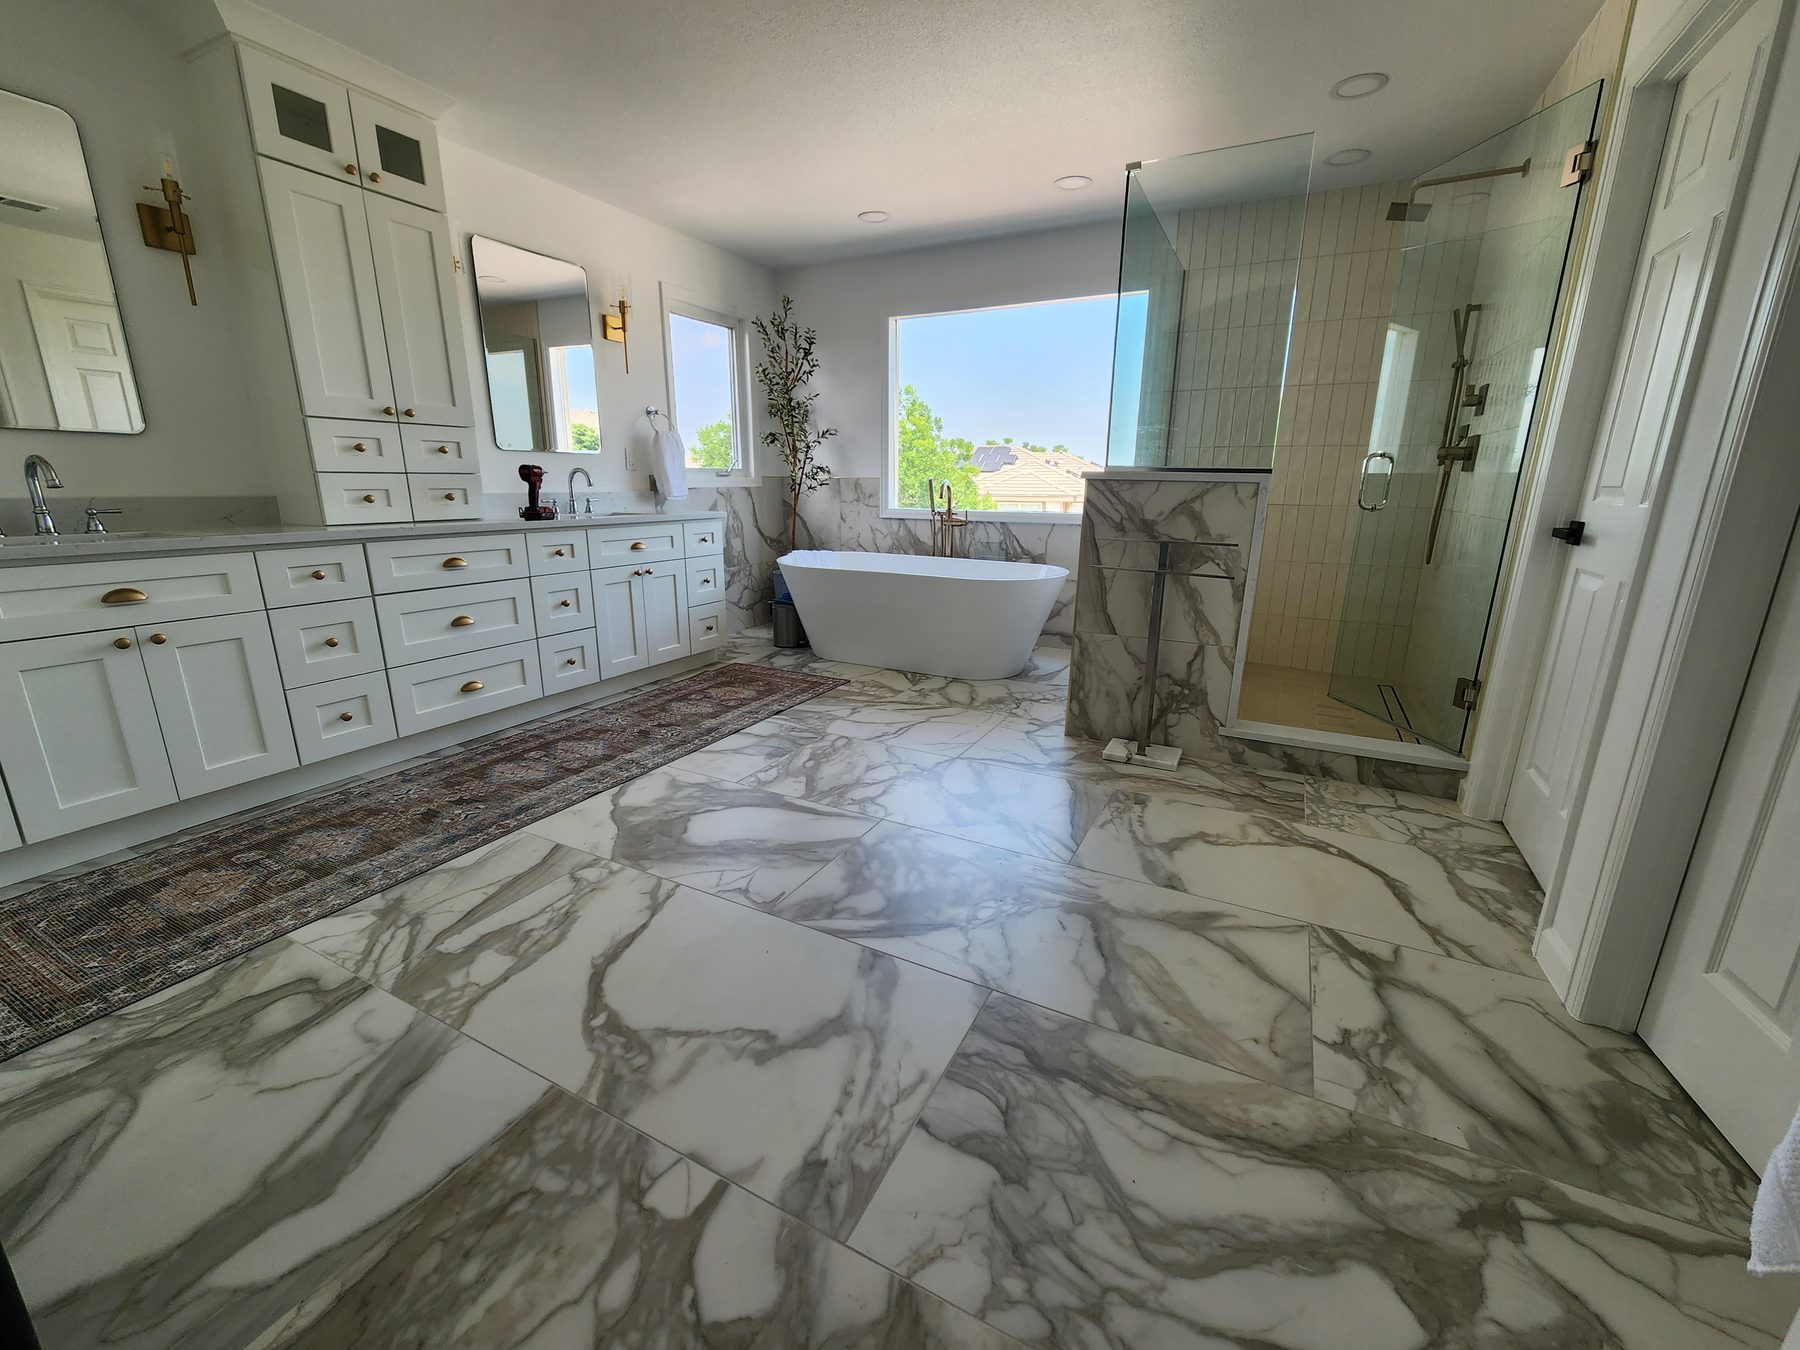
Primary Bathroom Remodel · Superior, Colorado
The Onyx Bath
A large-format marble-look floor sets the direction for this primary bath remodel, documented across demolition, installation, and finish work.View project
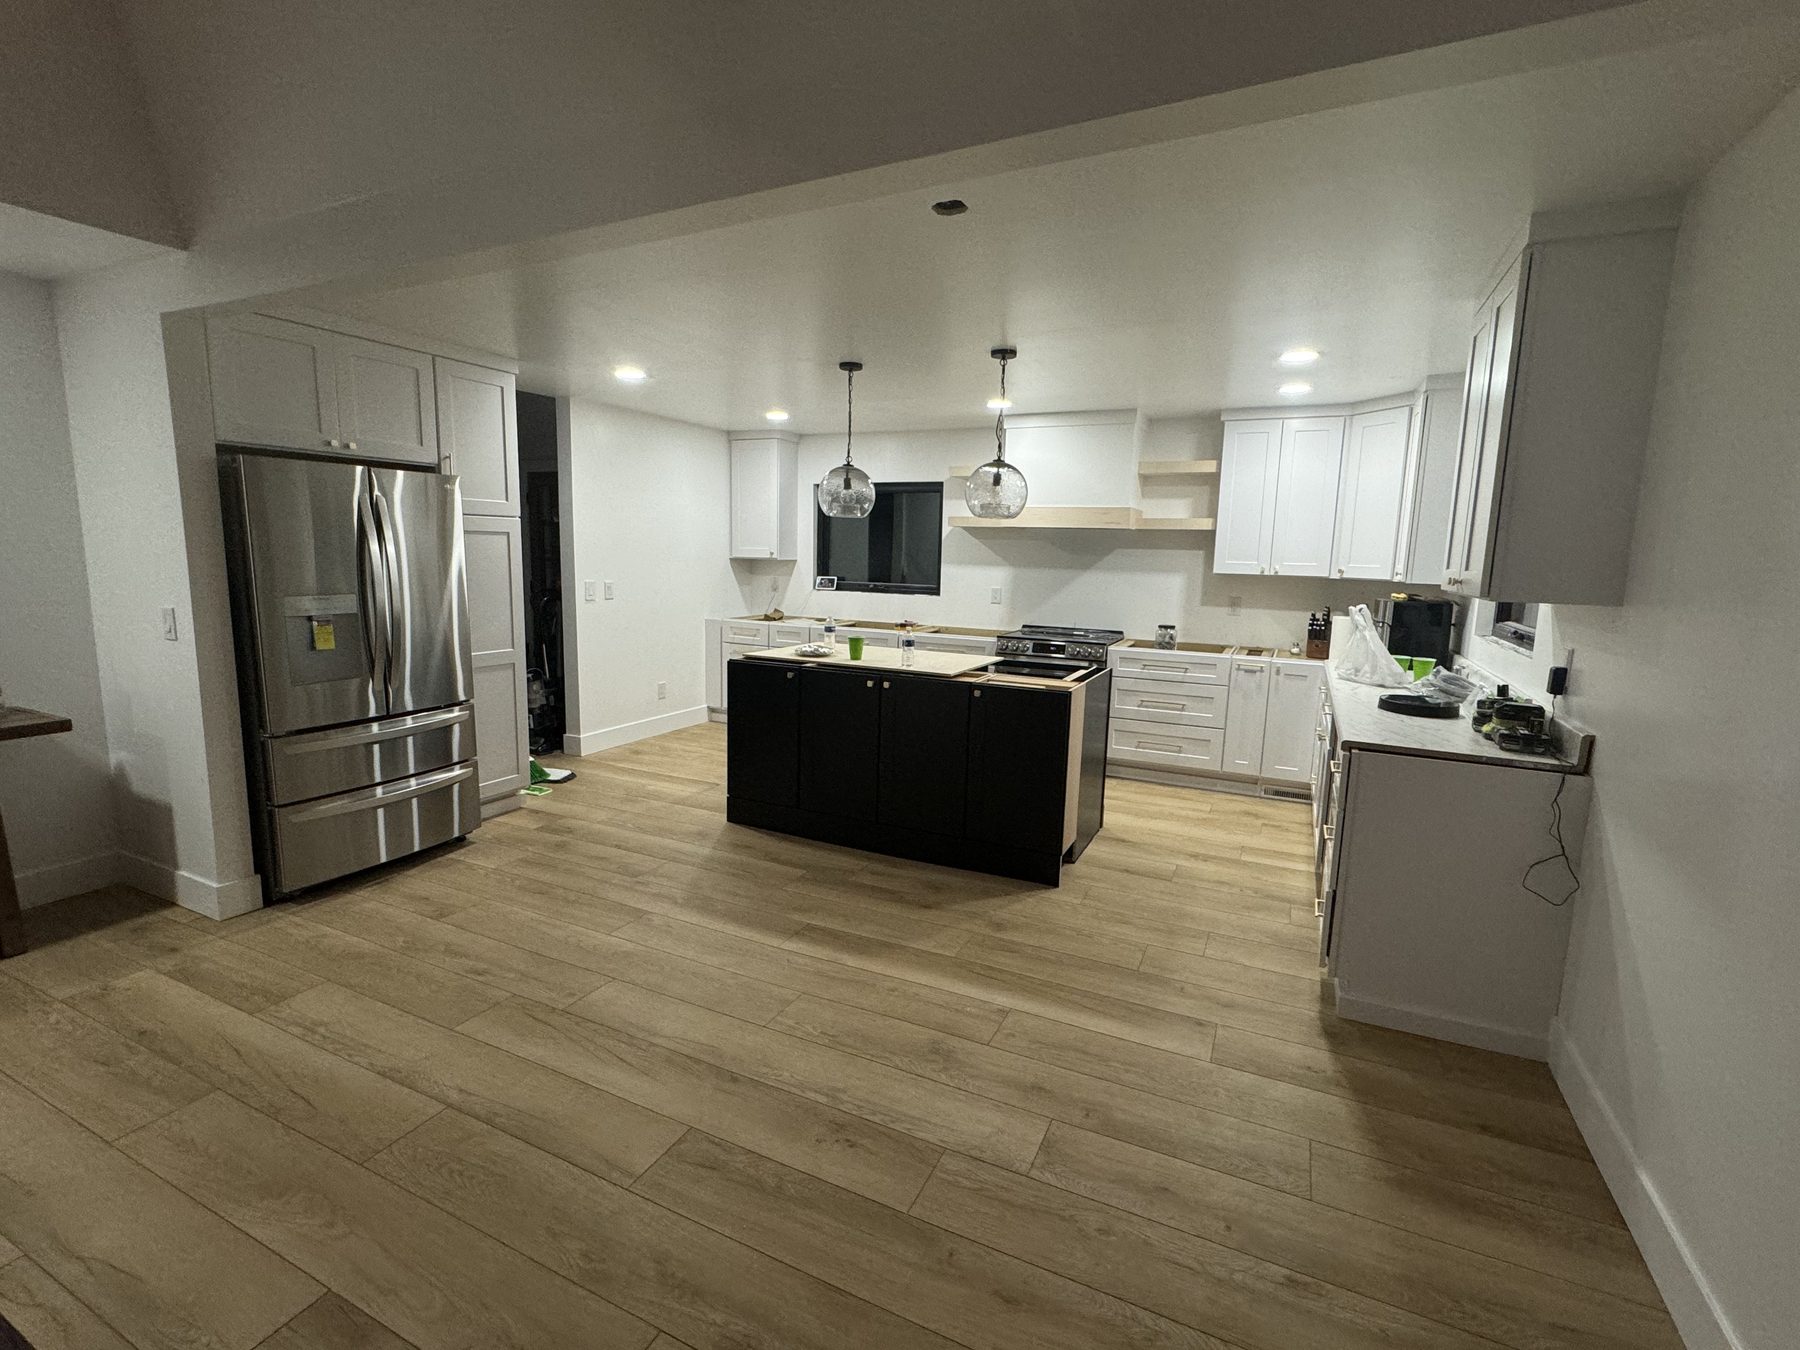
Kitchen Remodel · Northern Colorado
Kitchen and Bath Renovation
A clean, open kitchen and adjoining utility spaces shaped with white cabinetry, a dark island, durable flooring, and practical built-in storage.View project